



Past performance · Construction division
Historic building restoration & multi-discipline renovation
10,000 sq ft historic facility · Shelbyville, KY
Project data
- Contract value
- $5.2 million
- Status
- Complete
- Location
- Shelbyville, KY
- Key quantities
- 10,000 sq ft · built 1904
Scope of work
- Structural stabilization, reinforcement, and foundation work
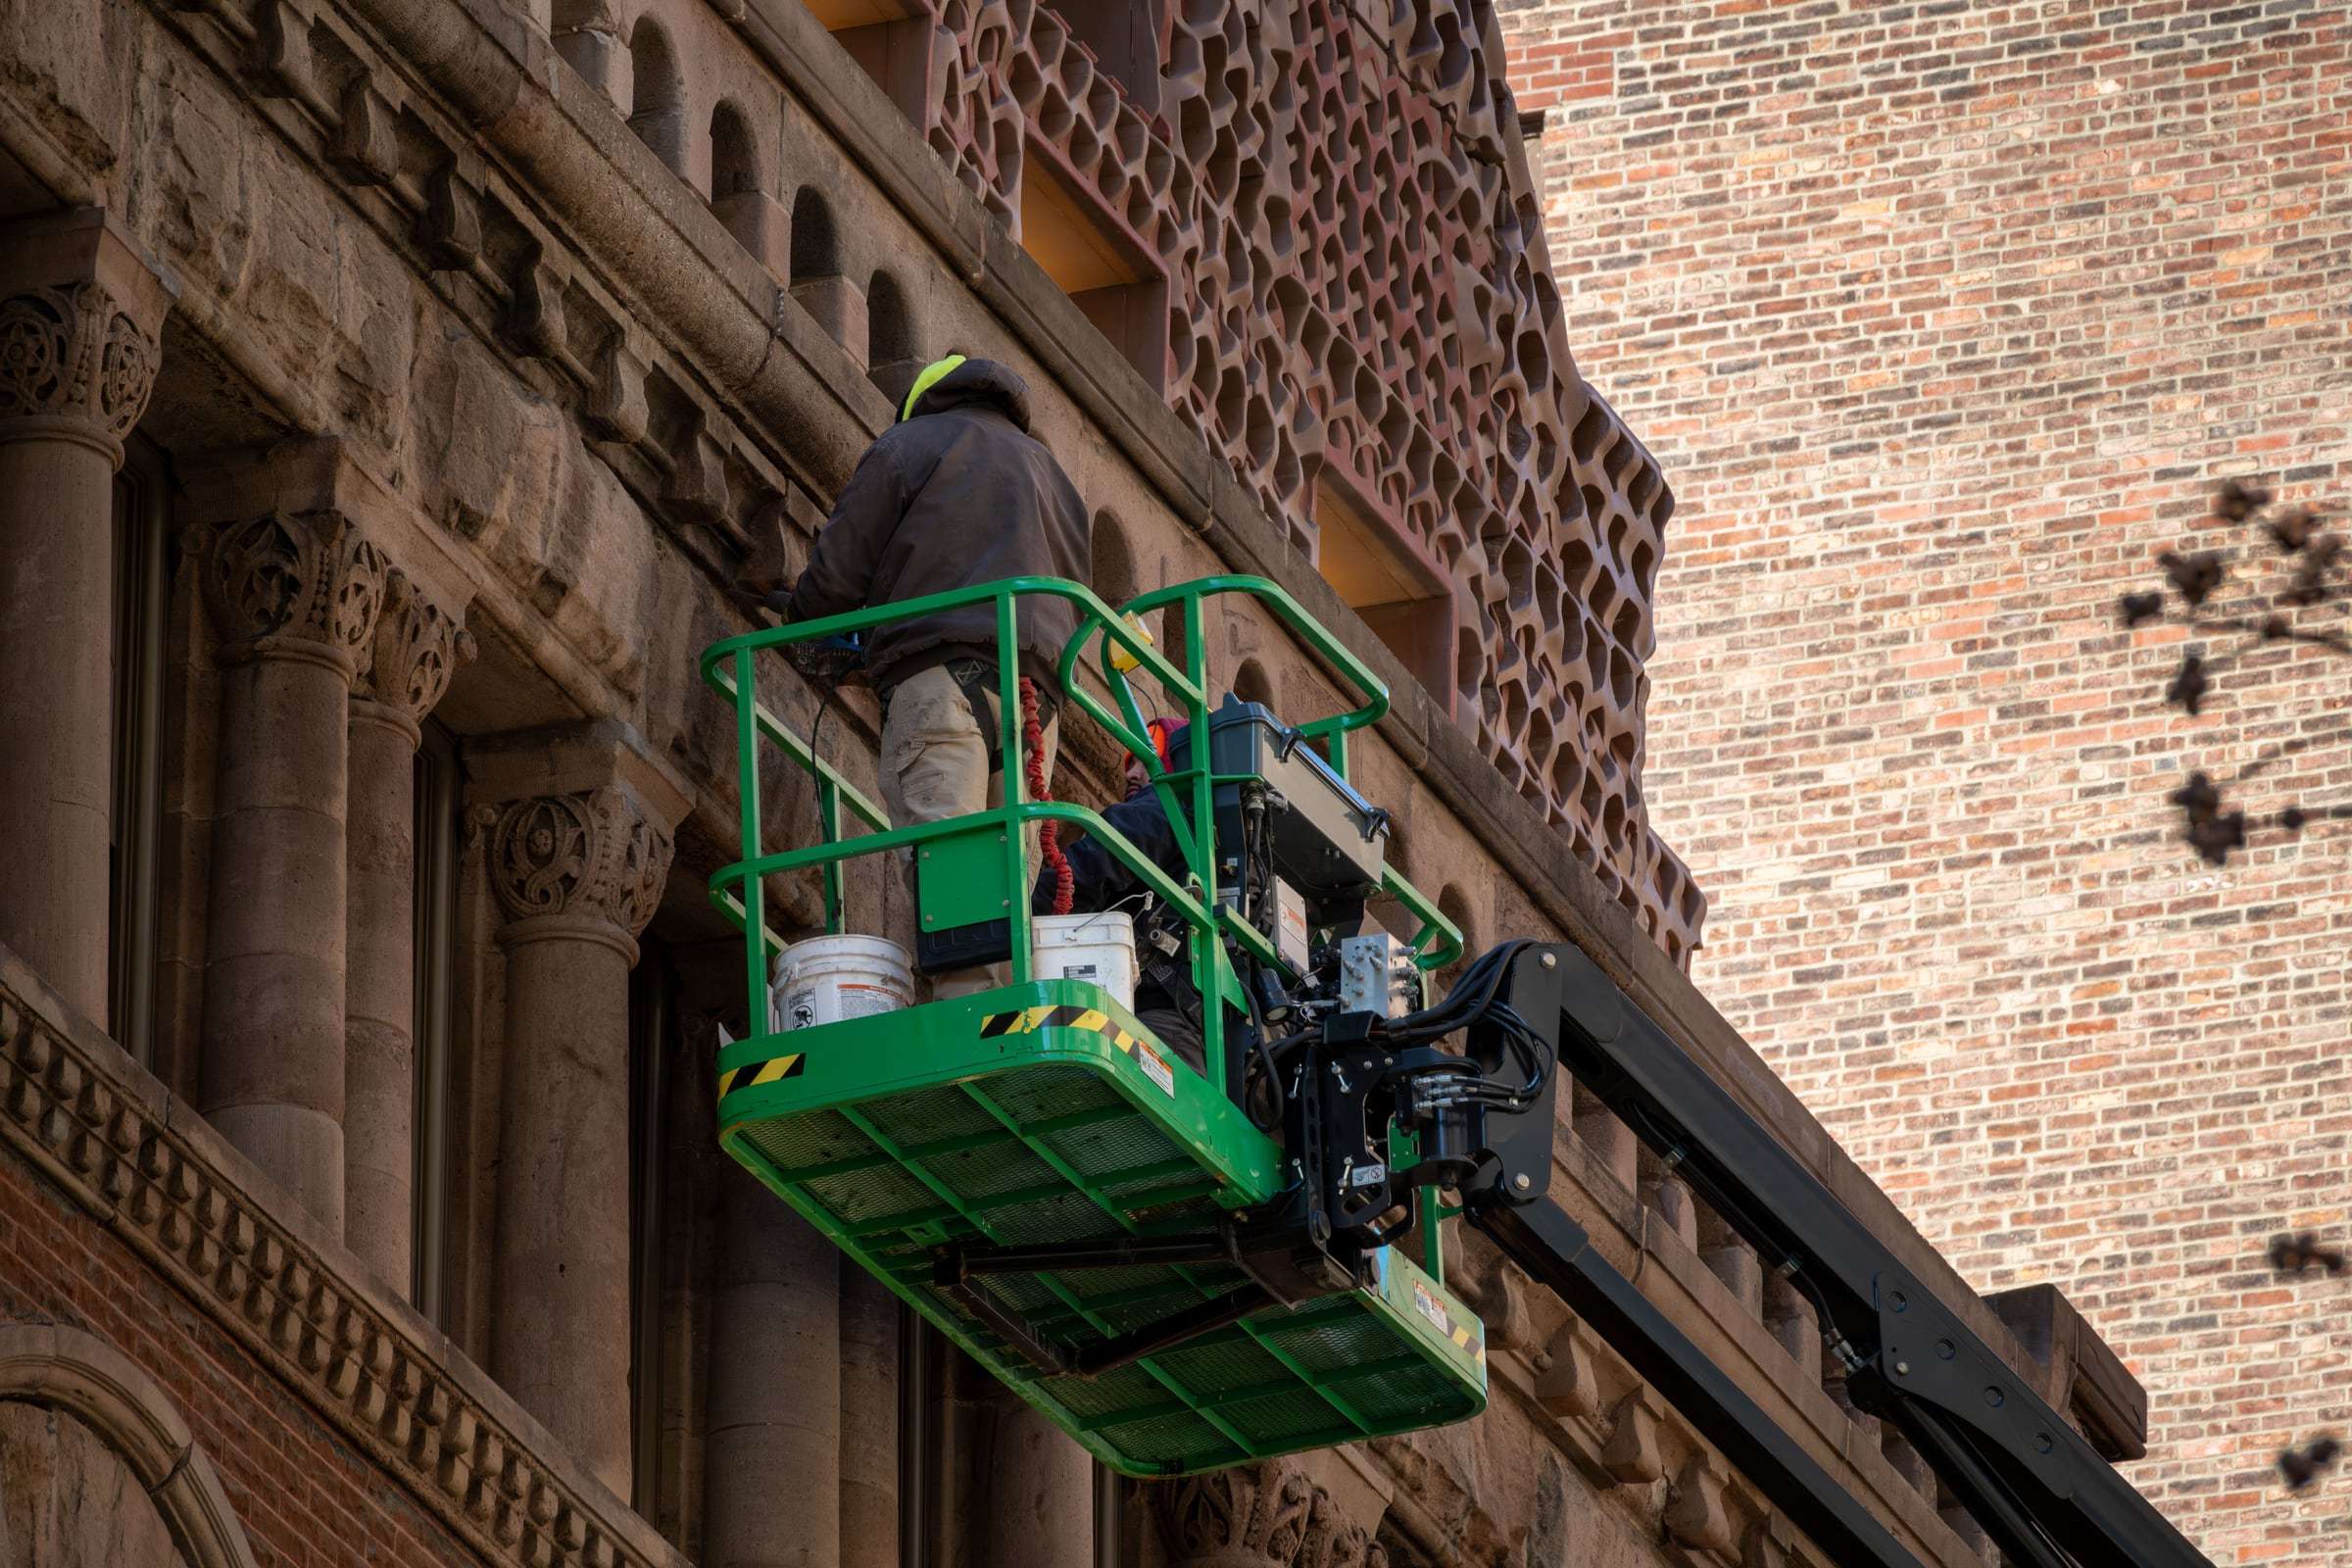
- Restoration of original interior and exterior features
- Accessibility, life-safety, and building envelope upgrades
- New HVAC, electrical distribution, and efficient lighting
- Plumbing, fire protection, communications, and utility service
- Custom millwork, trim, masonry, and finish carpentry
Results
- A fully modernized facility with upgraded infrastructure
- Original architectural features restored and preserved
- Enhanced life-safety systems and accessibility
Project narrative
We renovated and restored a 10,000-square-foot historic facility in Shelbyville, Kentucky, with a construction value of $5.2 million. The building dates to 1904, with portions tracing to a facility first established in 1778. While it isn’t formally listed on the National Register of Historic Places, it is widely recognized locally for its age, architectural character, and significance to the community. The work balanced preserving historic features with new building systems and code-compliant improvements for long-term use.
Structural work stabilized and reinforced the existing framing, enhanced the foundations, and restored deteriorated elements without compromising historic integrity. Architectural work restored original interior and exterior components and added accessibility, life-safety, and envelope improvements. The MEP systems were fully upgraded with new HVAC, electrical distribution, energy-efficient lighting, plumbing, fire protection, communications, and utility service.
Skilled artisans recreated historically appropriate finishes through custom millwork, decorative trim restoration, wood refinishing, masonry repair, and finish carpentry matched to the original character. We coordinated the architects, engineers, specialty restoration contractors, and utility providers to deliver a fully modernized facility that preserves an important historic community asset.
Have a project in scope?
Send a scope, a drawing set, or just the problem. We'll walk the site at no cost and come back with a plan and a price.